

Architecture / Guest House
スプリットハウス / Split House in Hirafu, Niseko
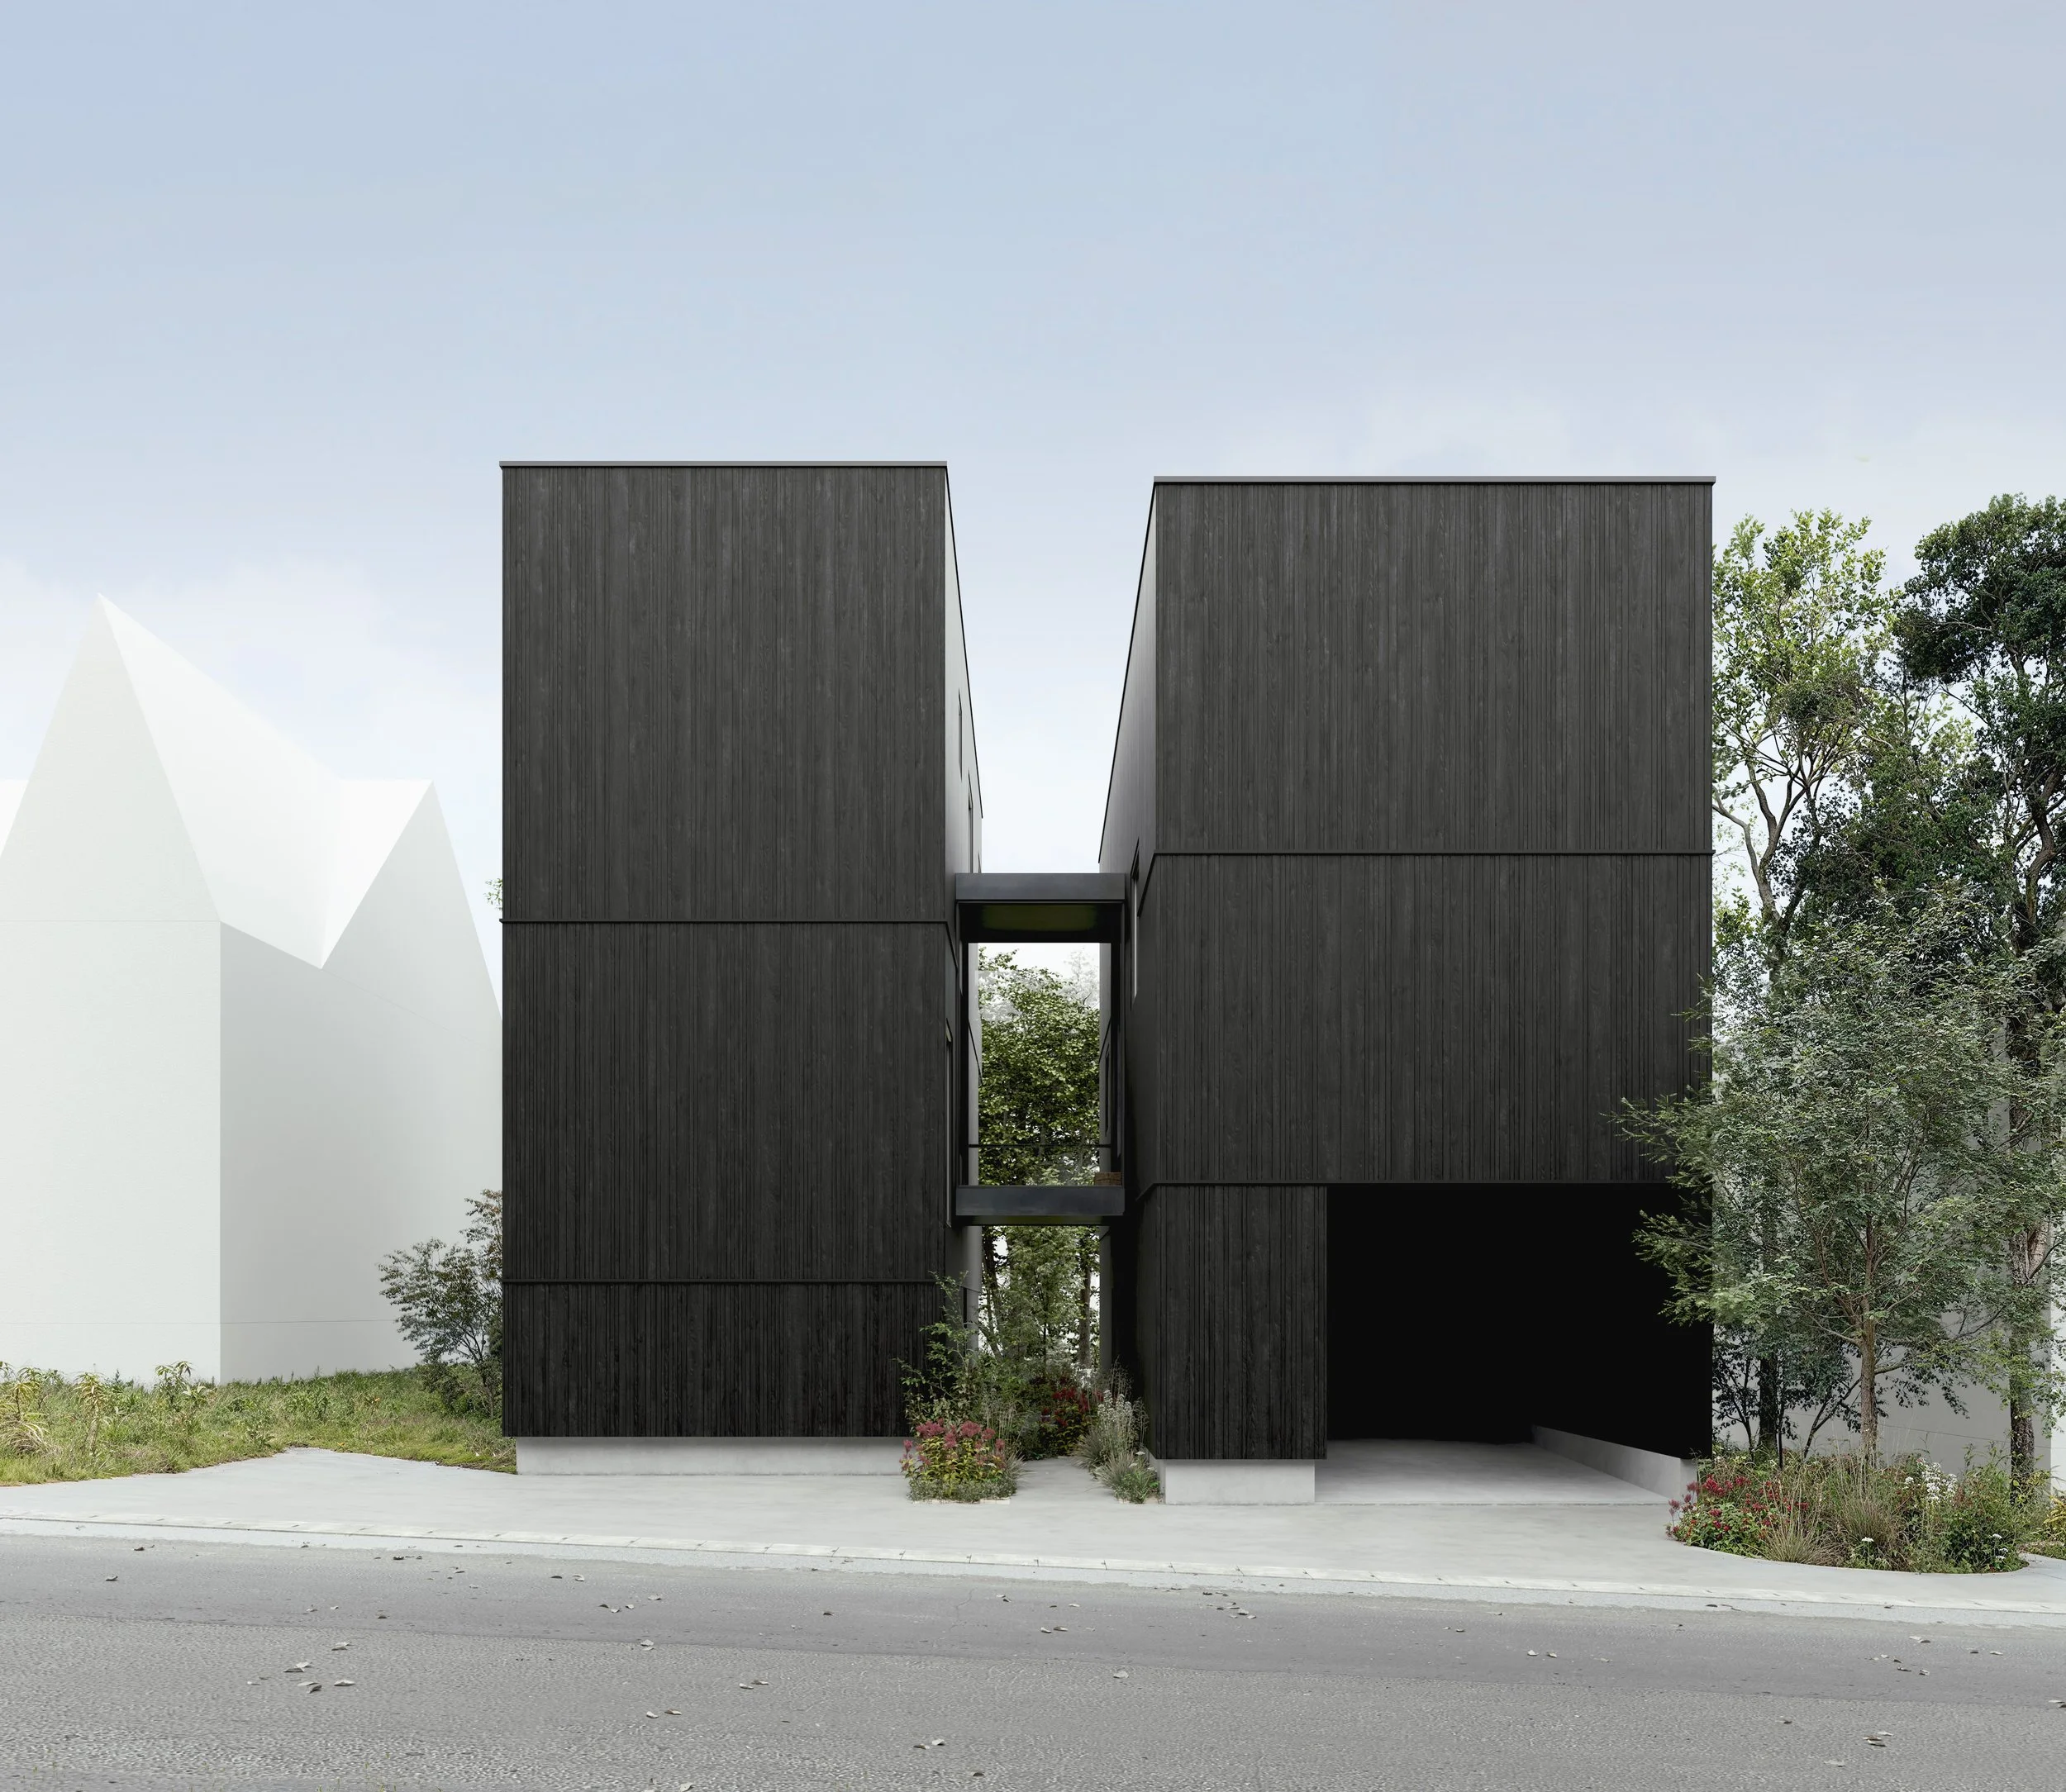
敷地周辺は比較的小規模で綺麗に区画されており、条例により建物の高さや、隣地や道路境界からのセットバックの規制が厳しい。
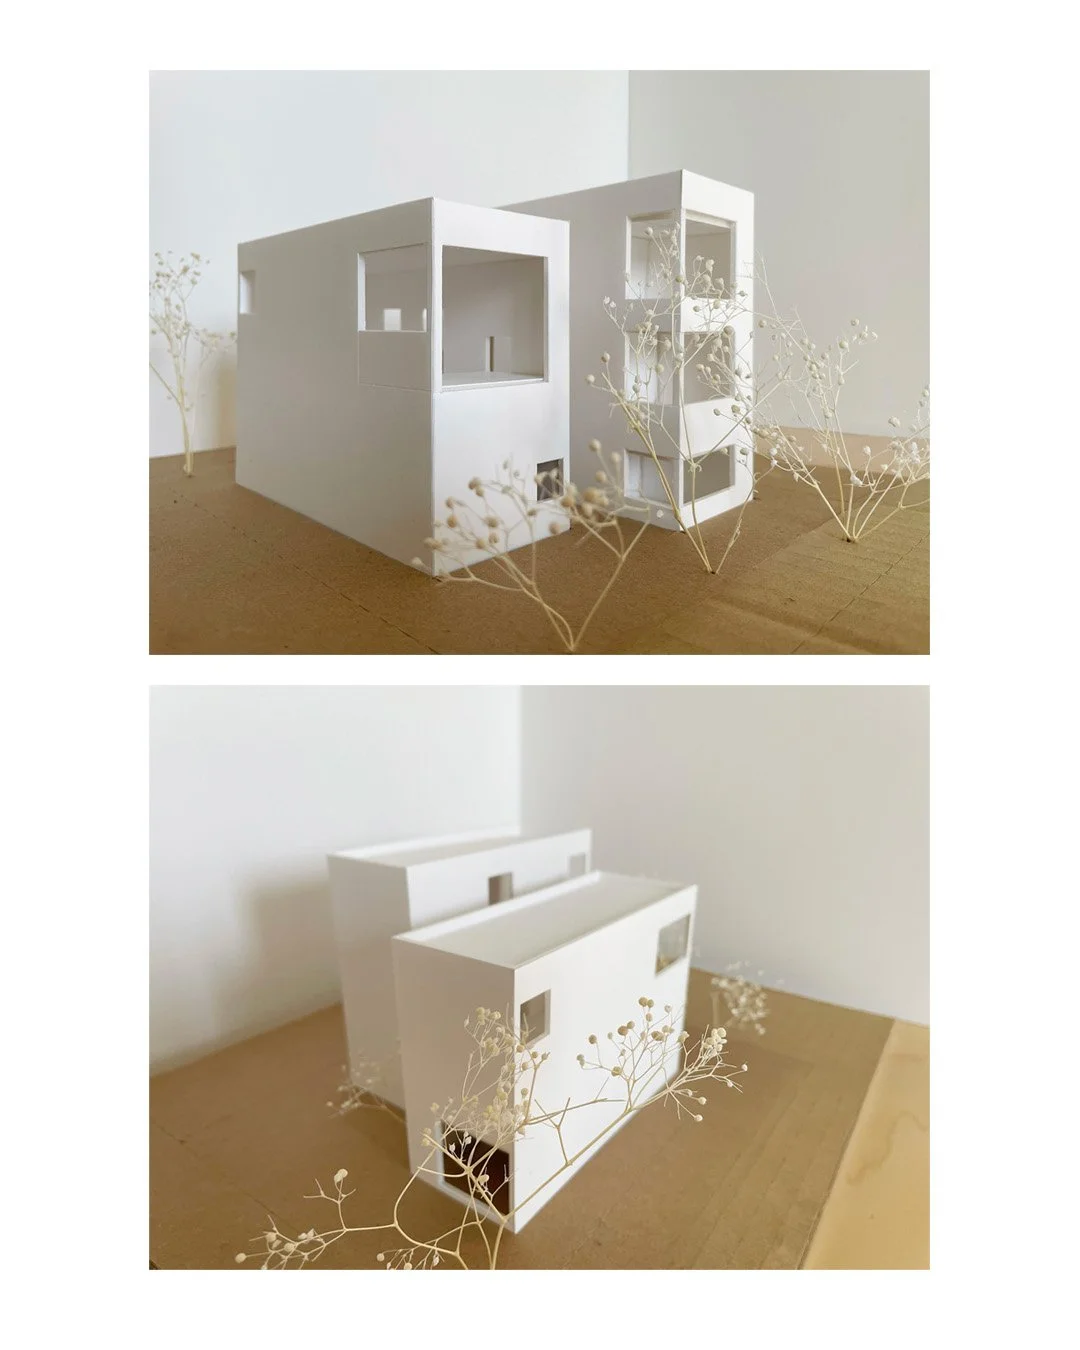
敷地は緩やかに傾斜しており、羊蹄山への景色と周辺のスペースや既存樹木との関係から、建物を2棟に分割(スプリット)してずらすことで庭を作る計画とした。
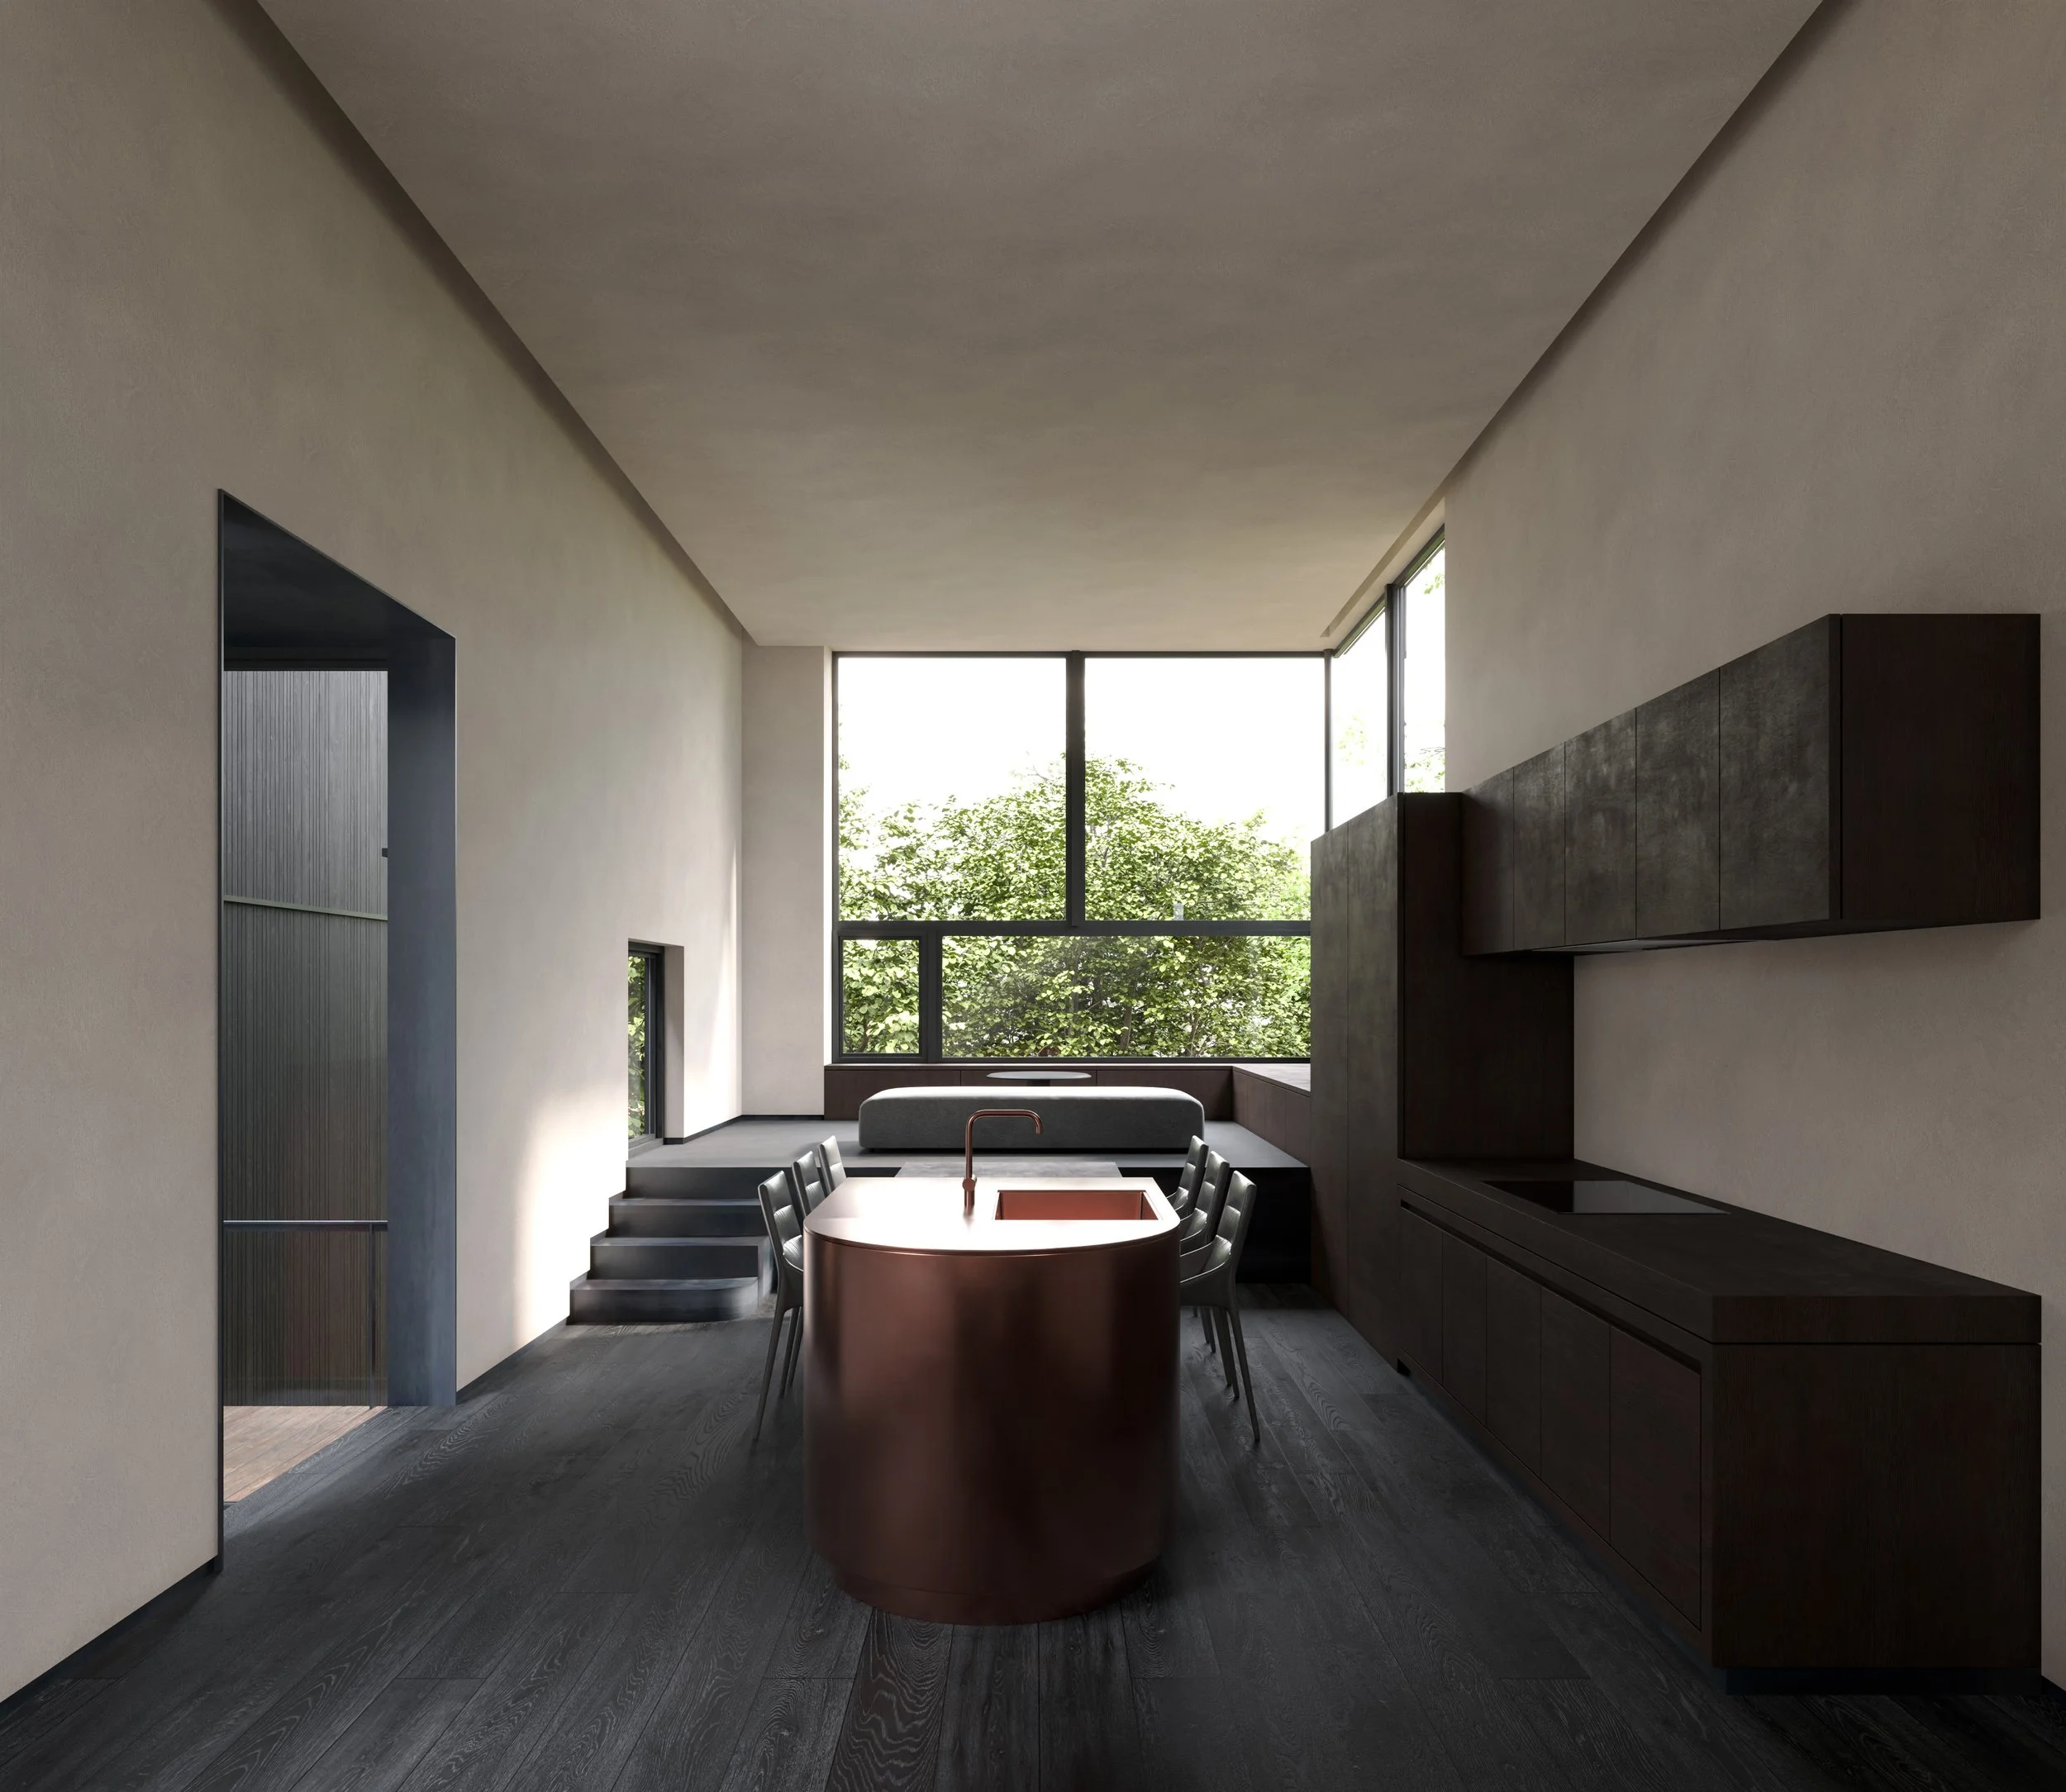
各棟はそれぞれ階高を変え、半地下を持つ3層と地上2層で構成され、異なる床レベルがデッキとブリッジで繋がれる。これにより各棟を独立させると共に、敷地手前と奥の庭を繋げ、光や風、そして視線の抜けを作り出す。
各部屋の大きさや意味は異なれど、等しく自然を享受出来る建ち方を模索した。
The surrounding neighborhood unfolds in a patchwork of small, clearly marked plots, with strict local regulations imposing building height and setbacks from property lines and roads.
The land slopes gently, almost inviting us to look up toward Mount Yotei, its presence both distant and near, framed by open spaces and surrounding trees. To catch as much of this shifting view as possible, we imagined the house not as a single form, but as two volumes. Splitting the house layout this way opened the possibility of creating a series of gardens and outdoor spaces between and around them.
Each volume has a different floor height, rising to its own rhythm. One is a three-story building with a semi-basement, and the other is a two-story above-ground building. A floating bridge with a deck connects the different levels, creating a layered spatial sequence. In this way, each volume feels both separate and whole, connecting the front and back gardens, allowing light, wind, and views to reach deep into the property.
Although the rooms vary in size and use, the design aims to offer each space a chance to connect with the landscape and enjoy nature - reach out toward the views, to catch a glimpse of green or sky, and to let a little of the outside world slip in.